Building Specifications

Dimensions & Sizes
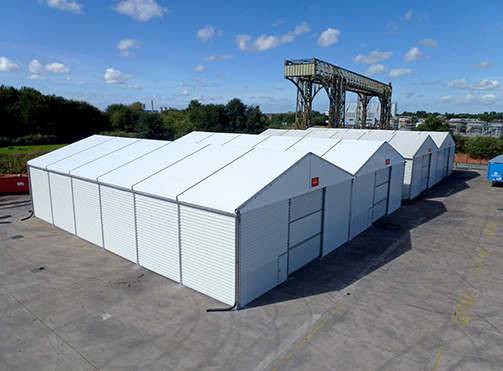
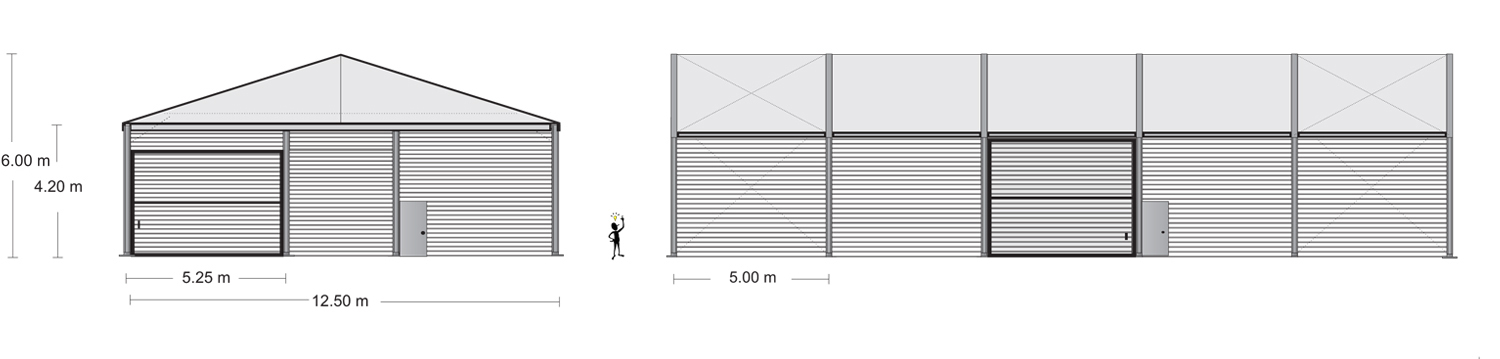
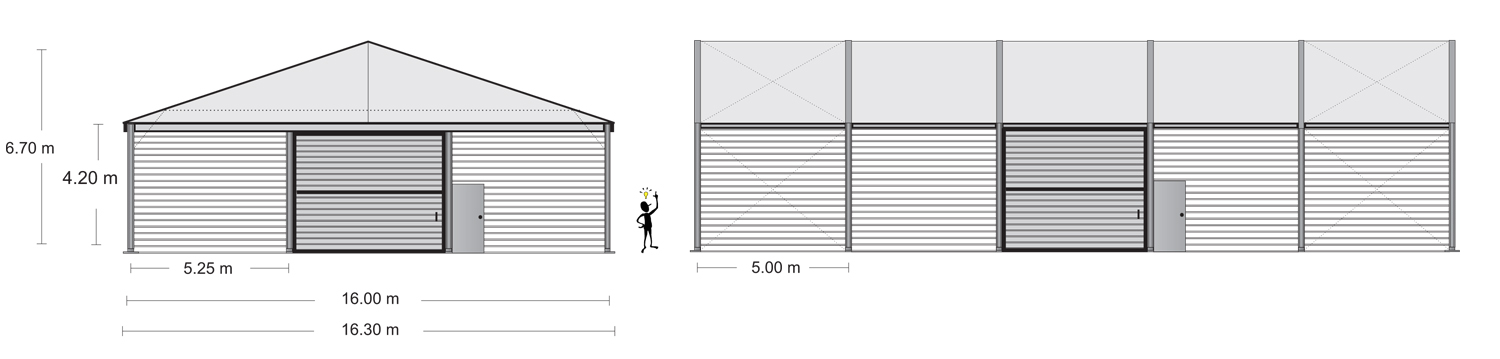
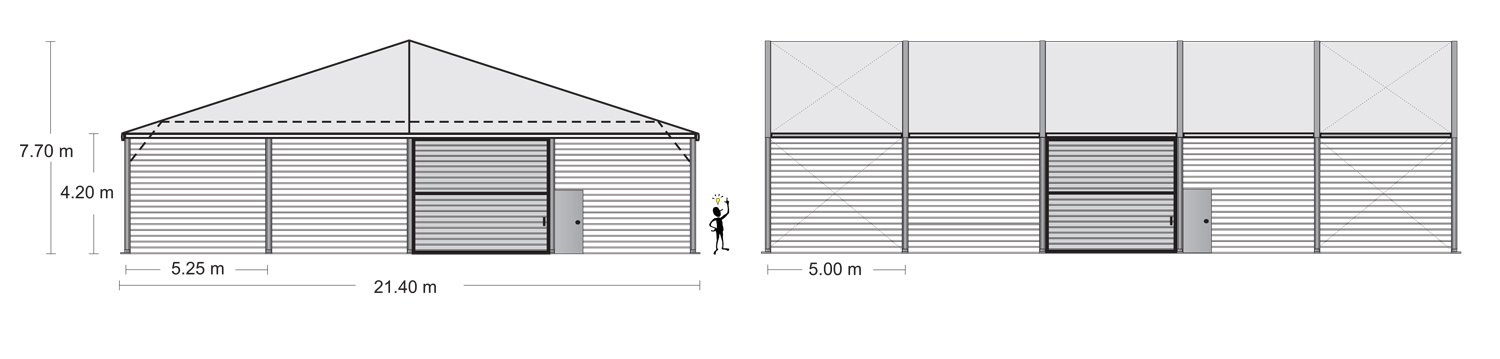
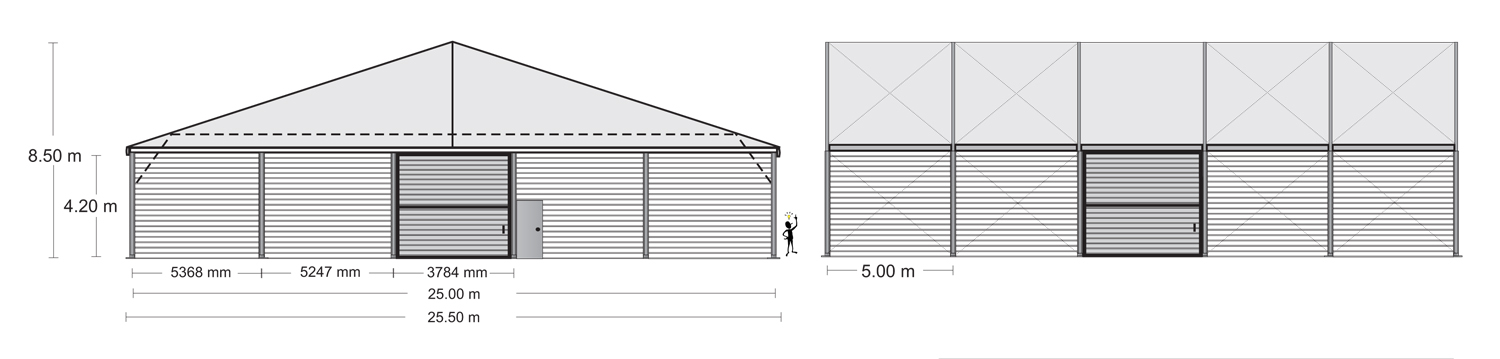
Temporary Buildings in range of standard and bespoke sizes to suit any requirement.

We offer a range of standard and bespoke sizes to suit any requirement.

Our standard span widths are 7.00m, 10.50m, 12.50m, 16.00m and 21.00m. Each of these widths can be supplied to any length in multiples of 5.00m. Similarly, most of these can be delivered with eaves heights of 3.30m, 4.20m, 5.20m and 6.20m, which makes them ideal for most applications. If these sizes are not quite right, let us know and we can discuss bespoke options. Additionally, we offer goods access gates in a range of forms and sizes. Most gates are 5.00m wide and can be as high as 5.90m, depending on the size of structure. Each structure is supplied with one or more personnel doors, according to size. Our standard structures are produced with a minimum windload of 26 m/s and a minimum snowload of 75.00 kg/m². These can be increased as necessary. (scroll down)
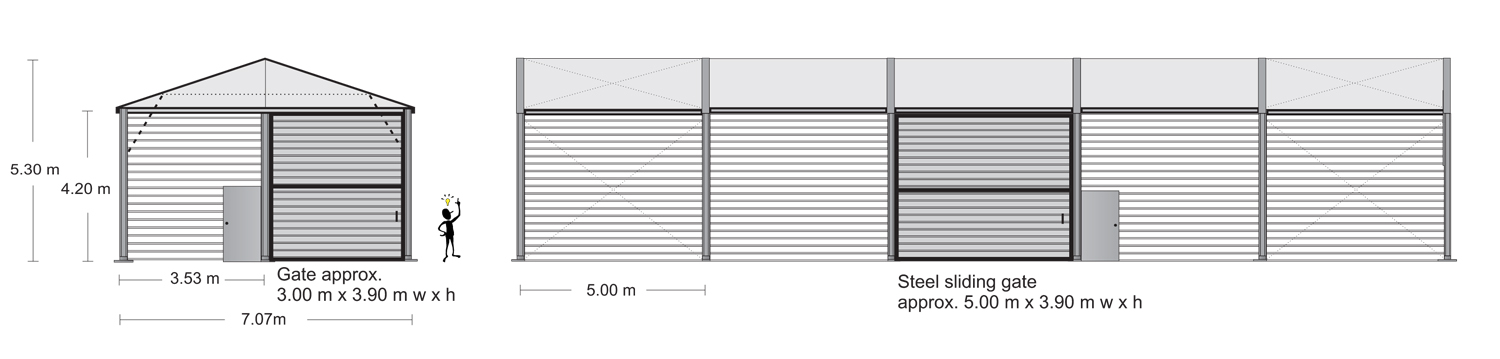
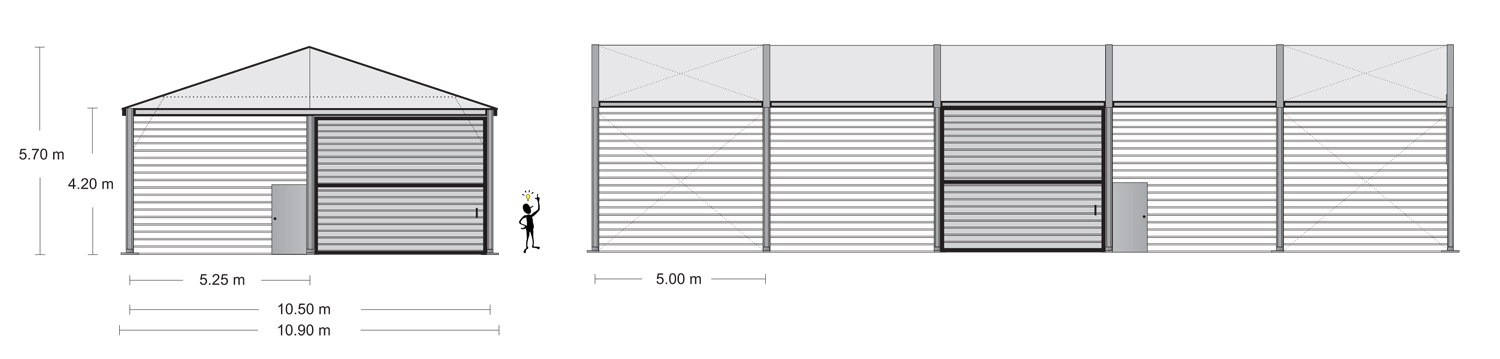
Please download sample cross-sections below or call us for more information; we’ll be happy to help.

Installation and building structure

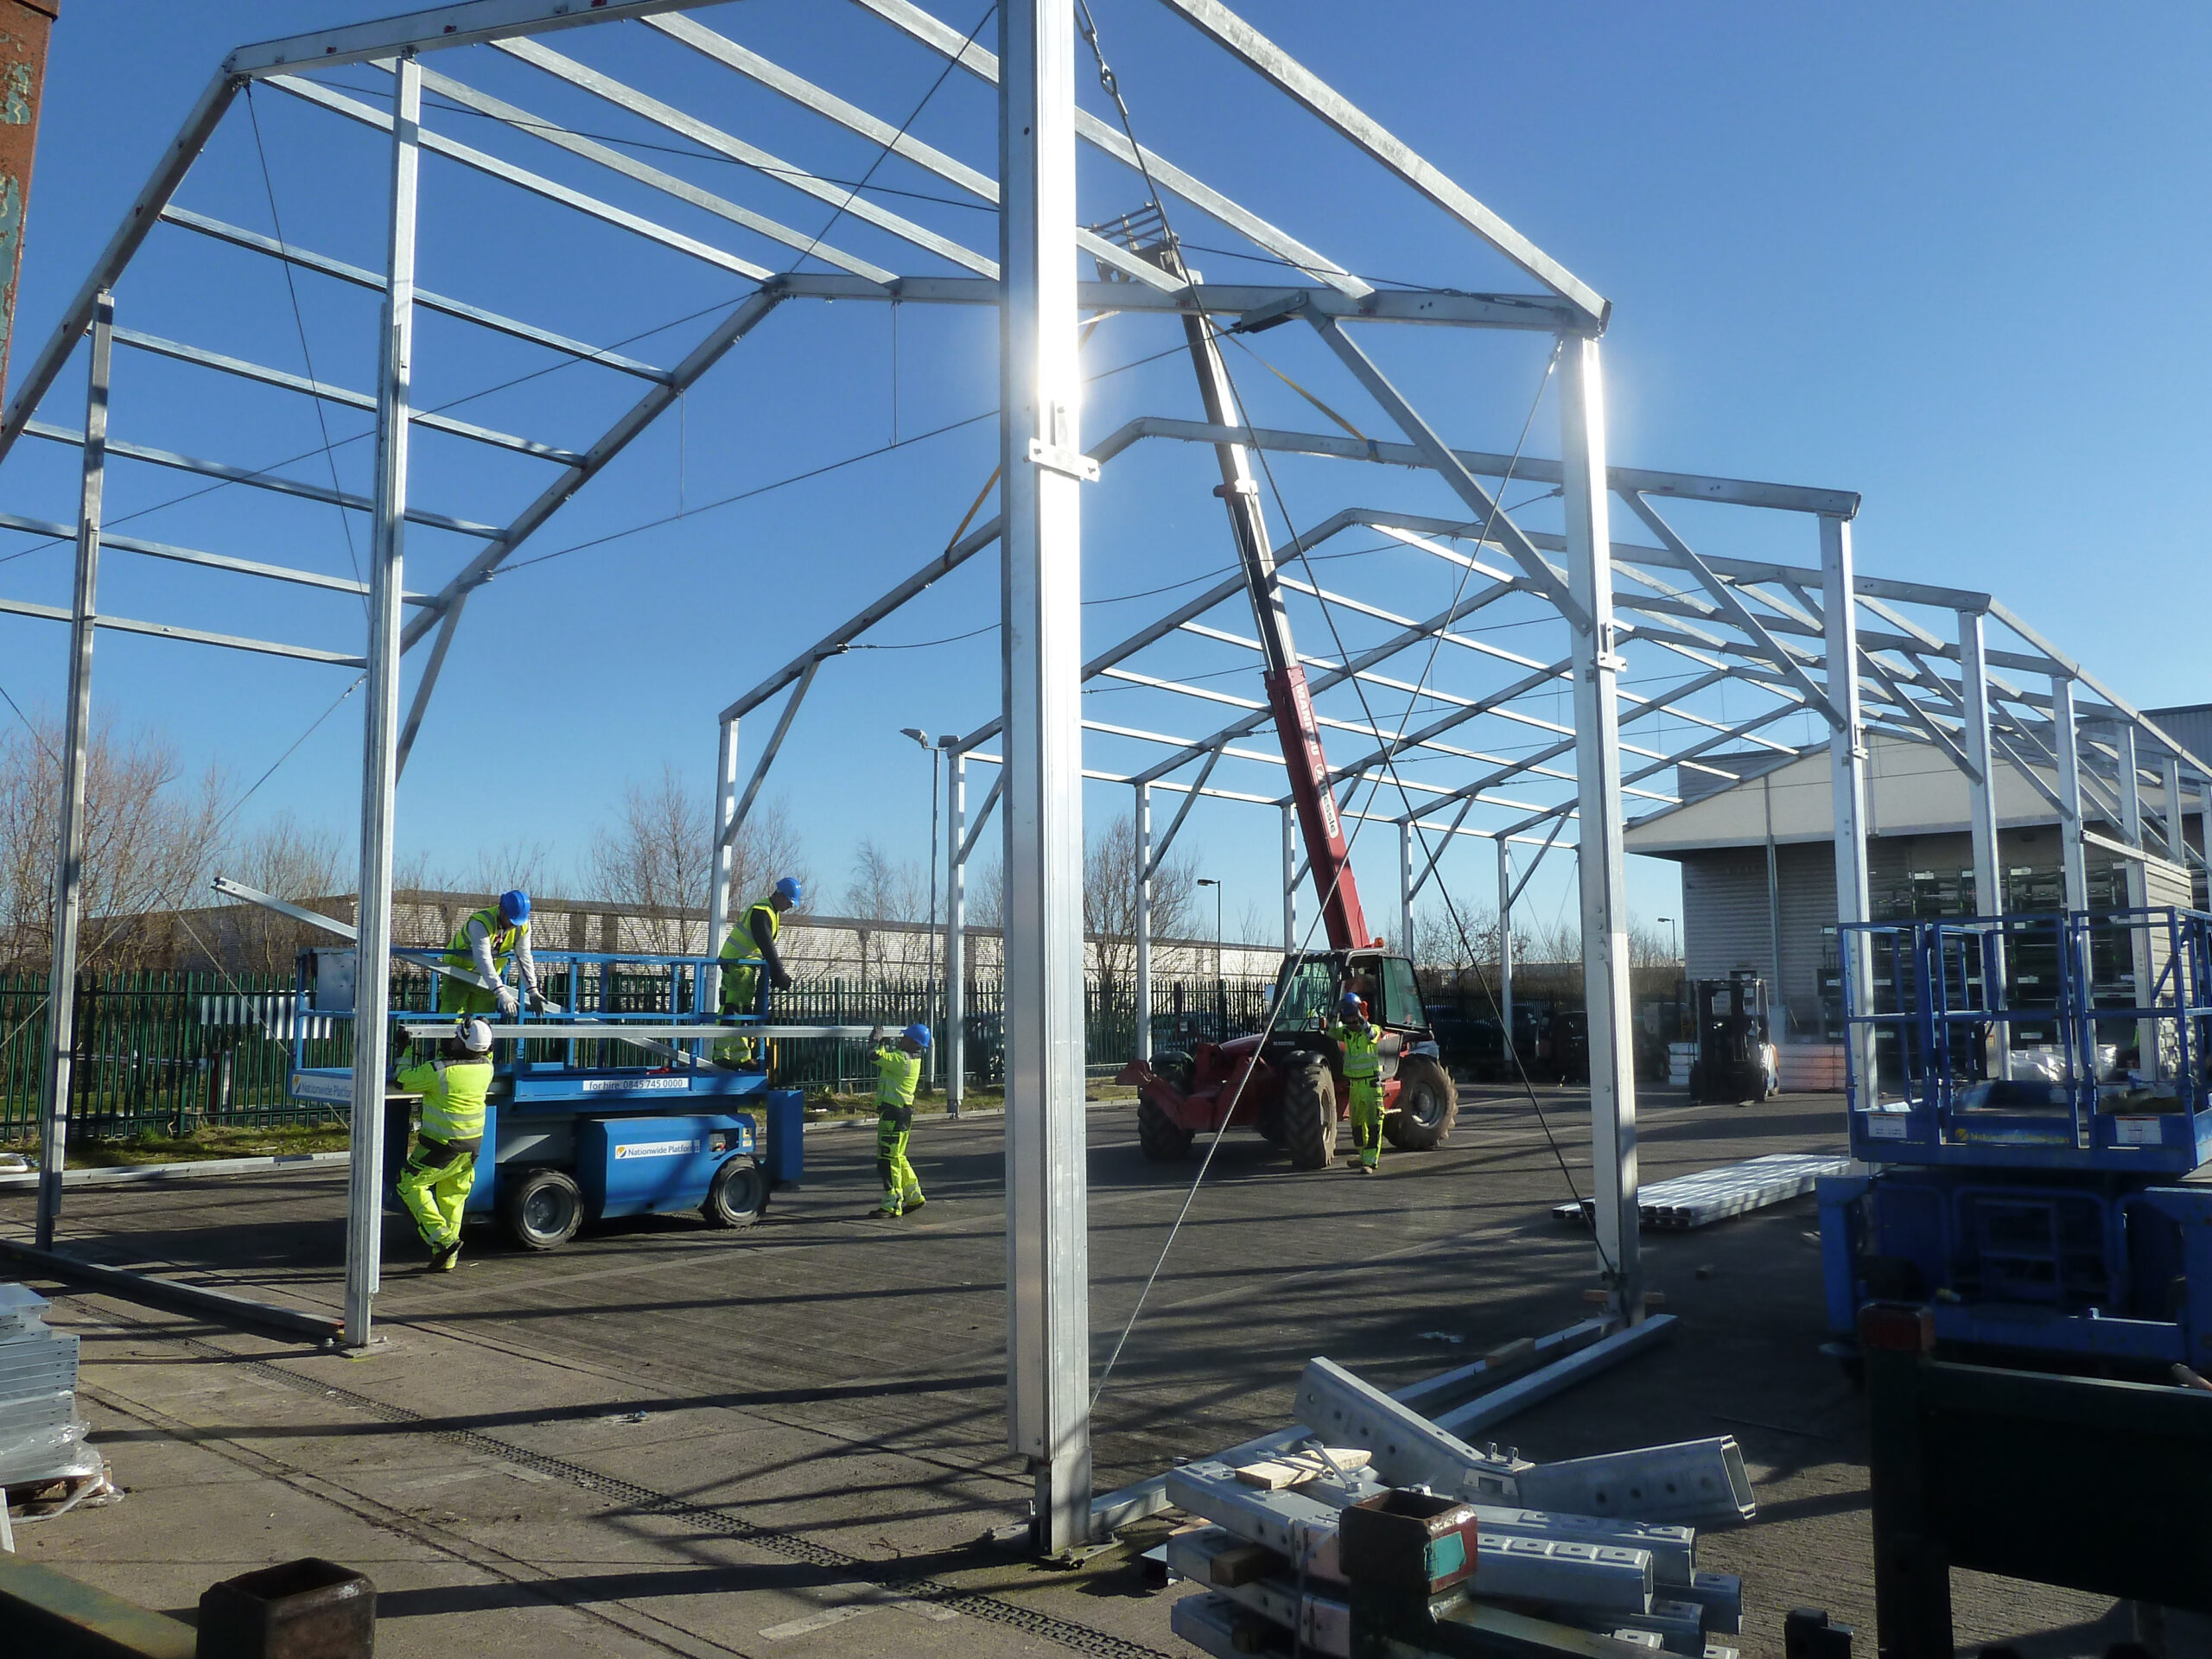
Quick Space structures can in most cases be assembled on reasonably level, firm ground whether asphalt, concrete, paved, Tarmac, hardcore or gravel surface without the need for additional foundations.

We are always happy to come to your site to undertake a free survey and give our best advice on how to achieve your aims, even before you have made your final decision. At this meeting we can take you step by step through the assembly process as well as asses the assembly area and features of the site. Any work we do will be in line with our method statements and risk assessments, and we supply a full contractor’s assembly pack of safety documents before the work begins. We use our own team of assembly supervisor and fitters, many of whom have worked with us for more than five years, and we ensure we communicate your site safety requirements to them as well as our own.

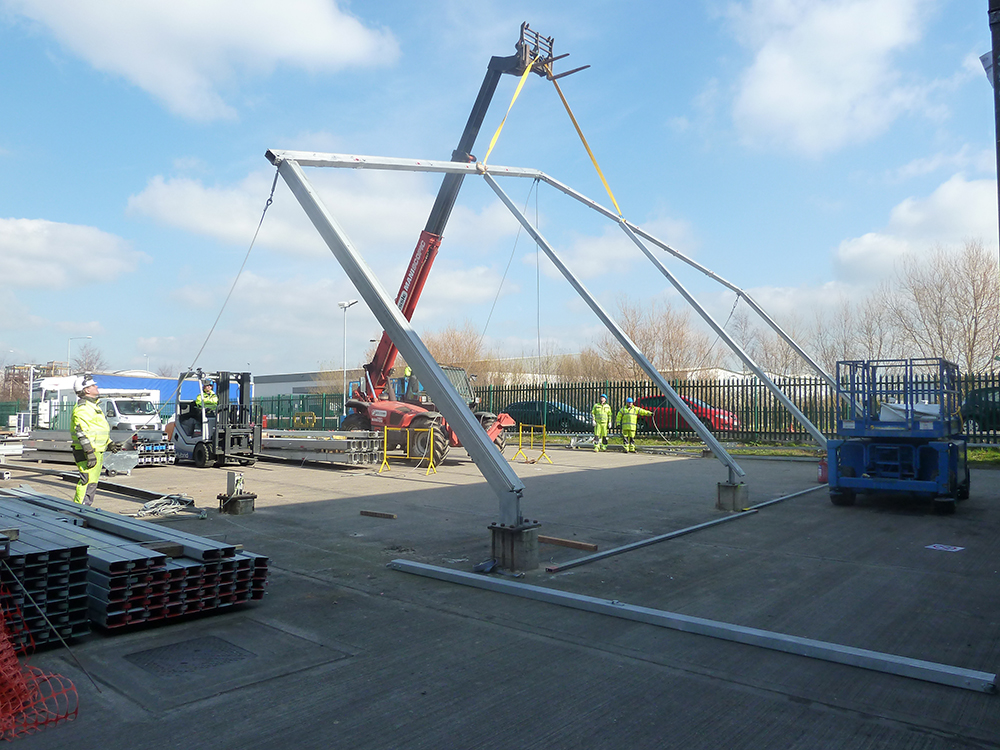
We supply all the plant that is needed for the work and all we ask of you is to supply the required space to build, access to power and washroom facilities, and a company representative to be on hand to approve the final siting of the building and associated paperwork. All projects are different, depending on size of building, constraints of the assembly site, extremes of weather etc. We like to work quickly and efficiently but at above all safely. Assembly would typically take two to three days for a basic storage structure of about 16.00 × 30.00 metres.

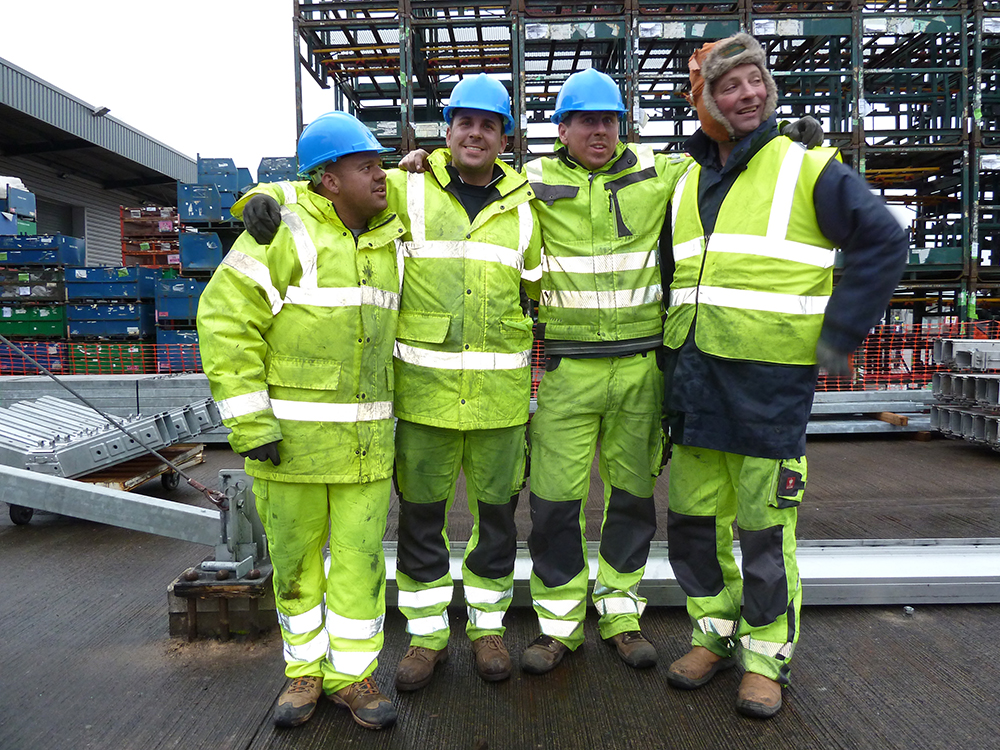
You can be reassured that all of our assembly team are appropriately qualified and trained, from the trainee fitters to the directors. As a minimum our supervisors must hold the Site Management Safety Training Scheme for construction and civil engineering industries qualification plus telehandler and forklift certificates, and all fitters must hold IPAF certificates for MEWPs work, as well as attending our own in-house safety training sessions.

We have our structures specially produced to the highest possible technical standards according to rigorous DIN codes, complete with full structural calculations.

Our German-manufactured, precision-made structures consist of steel-reinforced, high-grade extruded aluminium and may be ordered with varying snowloads and windloads up to hurricane level. Steel parts are galvanised to ensure optimum resistance to corrosion and ensure long life. Our standard structures are produced with a minimum windload of 0.65 kn/m² and a minimum snowload of 75.00 kg/m². These standard windloads and snowloads can be increased on request.

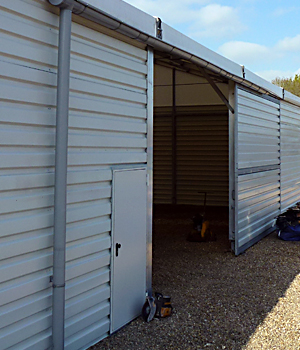
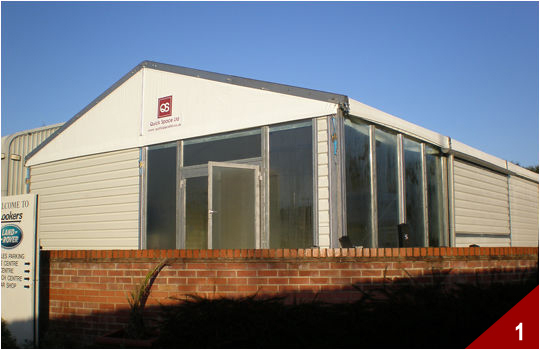
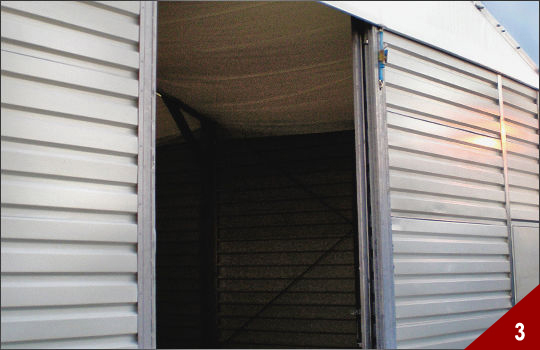
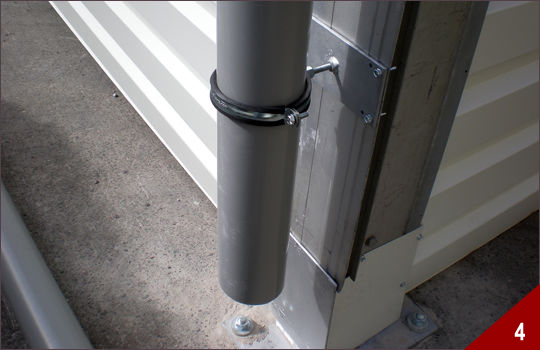
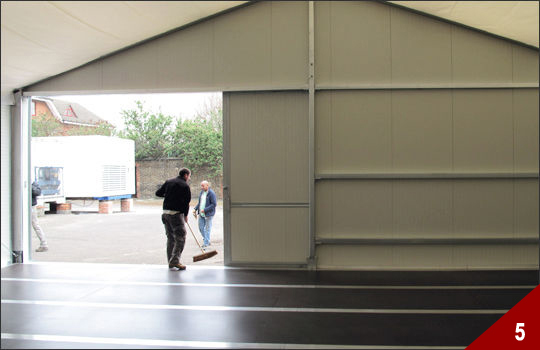
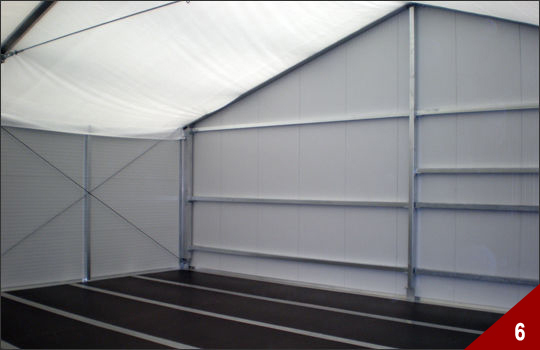
The standard walls consist of trapezoidal steel panels. Each wall panel is made to measure and fits firmly into specially fashioned runners in the frame. The panels are riveted together and are further reinforced by the fitting of steel centre posts. The frame is connected to steel base plates, which are anchored to the ground using steel ground pins, (minimum length approx. 1.00m) or stud anchors. This method requires no additional foundations and is suitable for most level firm surfaces.

The roof consists of a highly flexible, robust and durable technical fabric coated in white p.v.c. The inner sub-roof lining comprises white translucent material running out approx. 20cm before the inside walls. Both are fireproofed. Each structure is supplied with personnel escape doors.

The highest quality and safety standards
A highly-trained team and rigorous technical specifications | Customer safety and satisfaction are the two main priorities at Quick Space, which is why you can trust our high technical standards and experienced team of supervisors and fitters to do a great job. Leaving your free to focus on your business.

A skilled team of qualified professionals | Our assembly supervisors and fitters are all appropriately qualified and highly trained. As a minimum, our supervisors must hold the Site Management Safety Training Scheme for construction and civil engineering industries qualification, plus tele-handler and forklift certificates. Also, all fitters must hold IPAF certificates for MEWPs work, as well as attending our own in-house safety training sessions.

Designed with quality and durability in mind | Our engineers have designed and produced all our products for maximum safety and durability, so they’re suitable for all long-term requirements.

Temporary structures you can trust | Our structures are specially produced to the highest possible technical standards according to rigorous DIN codes. Manufactured in Germany, each precision-made structure consists of steel-reinforced, high-grade extruded aluminium and may be ordered with varying snowloads and windloads up to hurricane level. Steel parts are also galvanised to ensure optimum resistance to corrosion and ensure long life.

So, with Quick Space, you can relax knowing you’re in safe hands. For more information on our safety procedures and to speak to our experienced team, call us on 0345 643 0610 or drop us an Email, and we’ll be happy to help.

Streamline your workflow with the right flooring, heating, lighting.

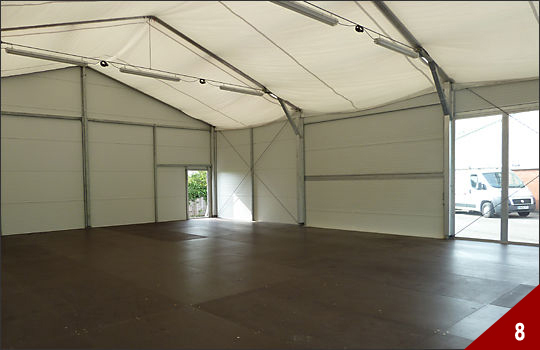
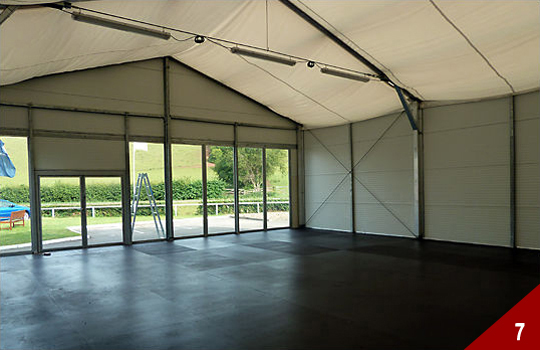
 Once you’ve chosen the size and positioning of your temporary structure, you need to make your new space work as efficiently as possible. That’s why our structures can be floored, insulated, heated and fitted with a wide range of doors, gates and windows to perfectly suit the needs of your business. We can also provide for hire or purchase.

  • Sub-roof fabric lining to insulate and help protect against condensation drip.
  • Insulated wall panels for maximum protection and warmth.
  • A range of different flooring systems for every business sector.
  • Heating and lighting to keep your structure warm and bright, whatever the season.
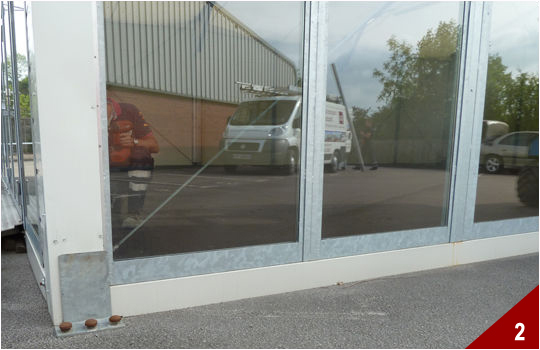
  • Glazed window panels and glass doors for a welcoming, useable space with plenty of natural light.

Whatever you need, you’ll find it among our huge range of customisable features and fit-out options. So, call us today on 0345 643 0610 or drop us an Email for expert advice on the different fixtures and fittings available, and to arrange a free onsite visit.

(Click on images to enlarge)